
Description
The Sage 64 – 4 Bedroom / 2 Bathroom
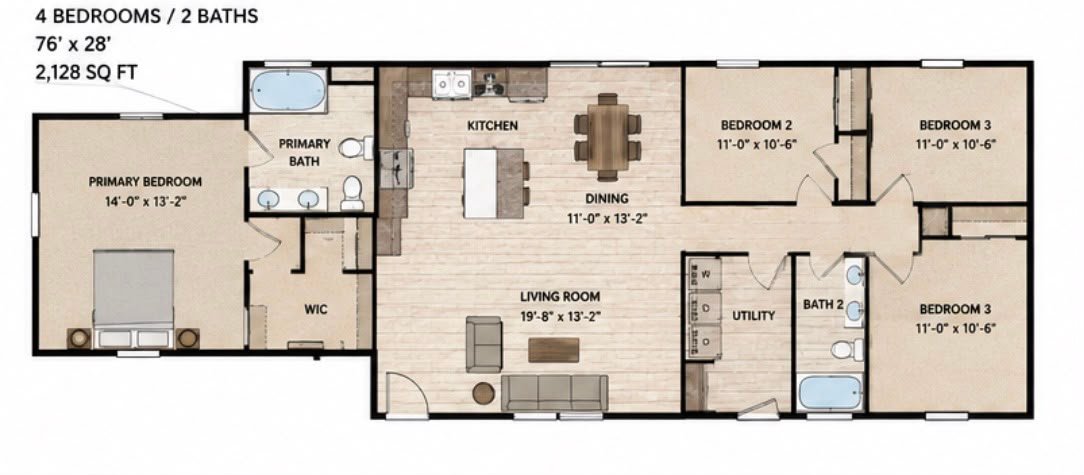
The Sage 64 combines modern design with exceptional functionality. The primary bedroom is privately situated with its own bathroom and walk-in closet, while three additional bedrooms are grouped together on the opposite side of the home.
The spacious kitchen overlooks the dining and living areas, creating an inviting atmosphere for family gatherings. Plenty of cabinet space, a center island, and an efficient floor plan make this home both beautiful and practical.
Highlights:
* 4 Bedrooms
* 2 Full Bathrooms
* Spacious open living area
* Modern kitchen with island
* Walk-in closet in primary suite
* Family-friendly split-bedroom layout
* Ample storage throughout
Reviews
There are no reviews yet.