Description
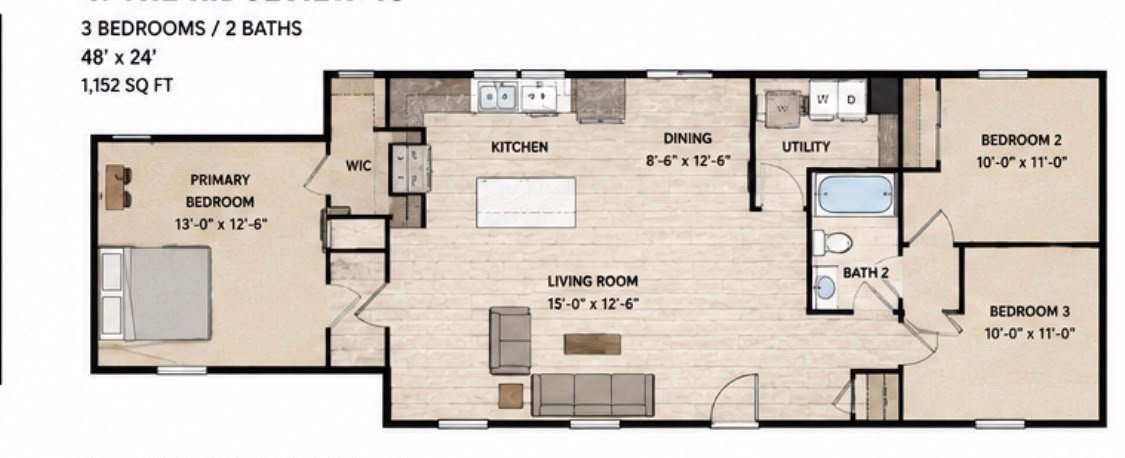
The Ridgeview 48 – 3 Bedroom / 2 Bathroom
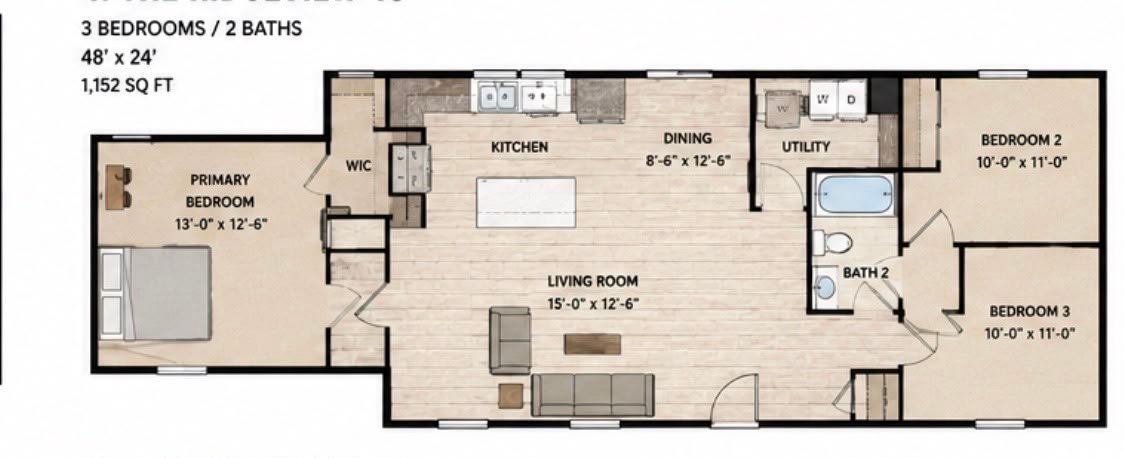
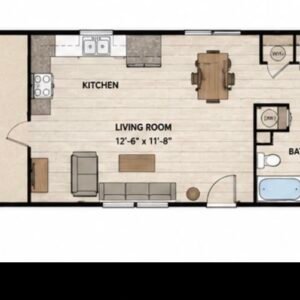
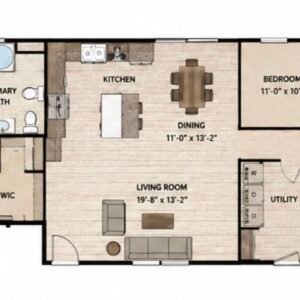
The Ridgeview 48 offers an attractive open floor plan that balances comfort and affordability. The private primary suite is separated from the secondary bedrooms, providing additional privacy for homeowners.
The kitchen opens directly into the dining and living room, creating a bright and welcoming atmosphere. This home is perfect for smaller families, first-time buyers, or anyone looking for an efficient layout with modern features.
Highlights:
* 3 Bedrooms
* 2 Bathrooms
* Spacious open-concept design
* Kitchen with island
* Split-bedroom floor plan
* Dedicated utility room
* Great for first-time homeowners
Reviews
There are no reviews yet.